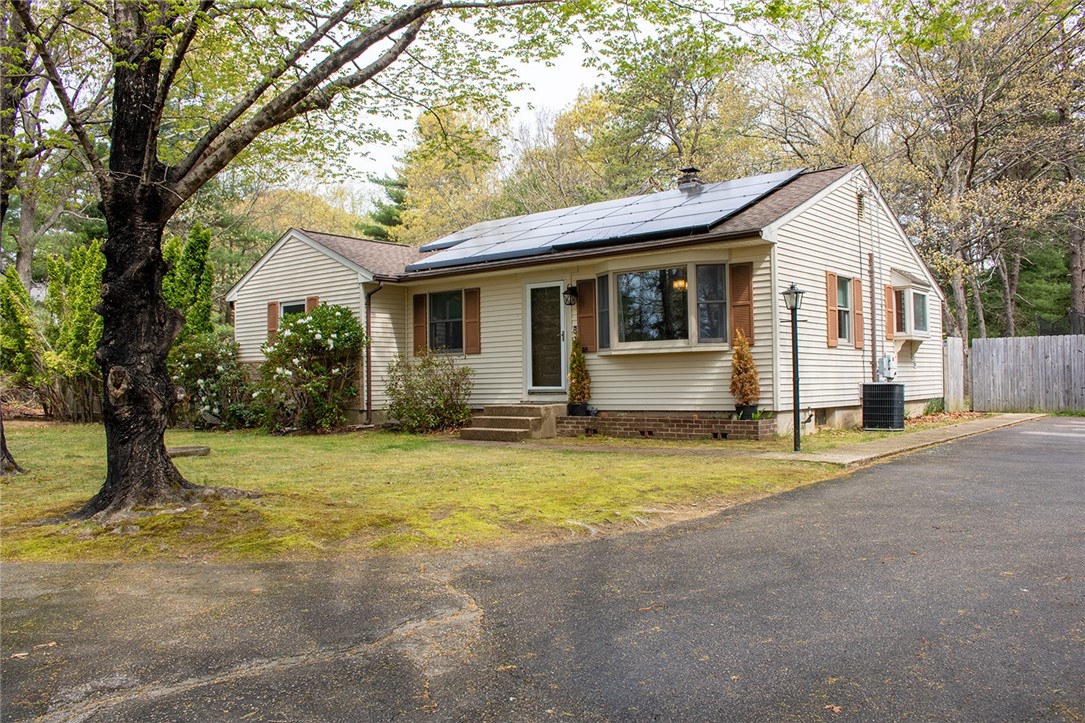
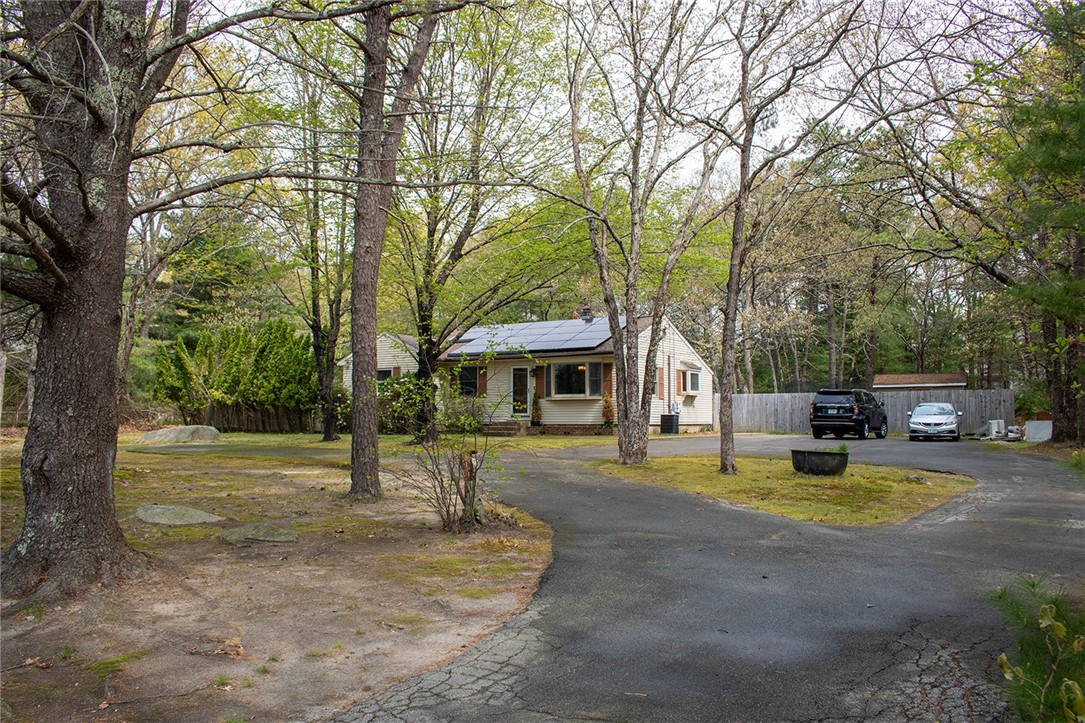
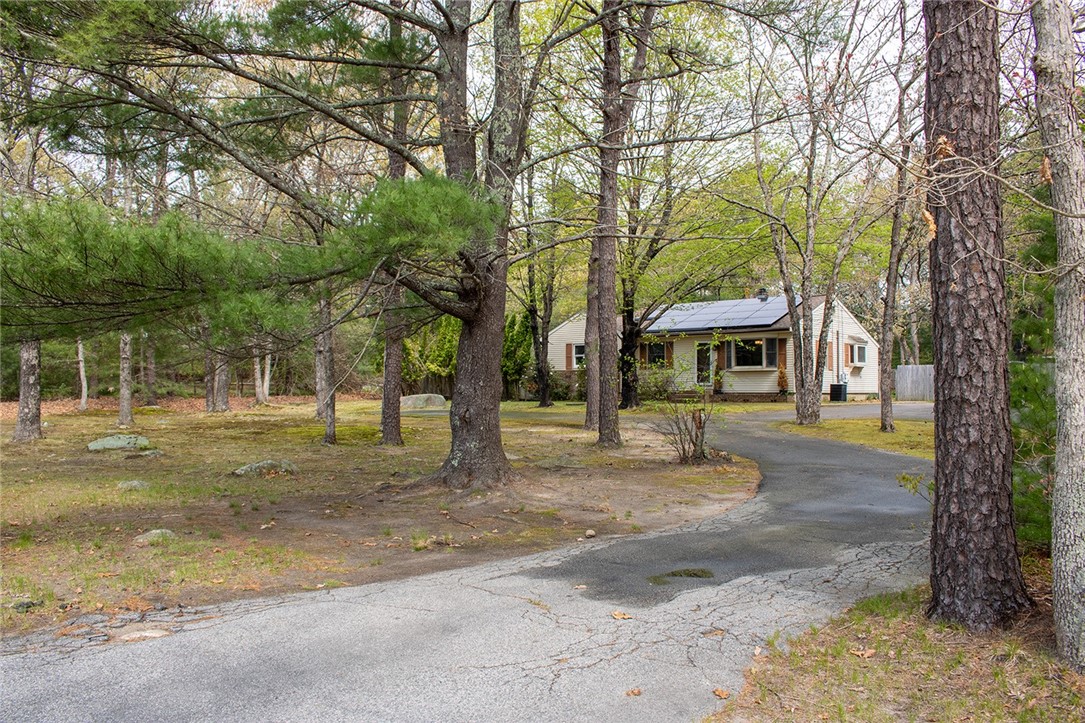
Single-story house with rooftop solar panels, brown shutters, and a large tree in the front yard.
27 Club House Road
27 Club House Road
27 Club House Road
27 Club House Road
27 Club House Road
27 Club House Road
27 Club House Road
27 Club House Road
27 Club House Road
27 Club House Road
27 Club House Road
27 Club House Road
27 Club House Road
27 Club House Road
27 Club House Road
27 Club House Road
27 Club House Road
27 Club House Road
27 Club House Road
27 Club House Road
27 Club House Road
27 Club House Road
27 Club House Road
27 Club House Road
27 Club House Road
27 Club House Road
27 Club House Road
27 Club House Road
27 Club House Road
27 Club House Road
27 Club House Road
27 Club House Road
27 Club House Road
27 Club House Road
27 Club House Road
27 Club House Road
27 Club House Road
27 Club House Road
27 Club House Road
27 Club House Road
27 Club House Road
27 Club House Road
27 Club House Road
27 Club House Road
27 Club House Road
27 Club House Road
27 Club House Road
SEE ALL PHOTOS
Single-story house with rooftop solar panels, brown shutters, and a large tree in the front yard.
27 Club House Road
27 Club House Road
27 Club House Road
27 Club House Road
27 Club House Road
27 Club House Road
27 Club House Road
27 Club House Road
27 Club House Road
27 Club House Road
27 Club House Road
27 Club House Road
27 Club House Road
27 Club House Road
27 Club House Road
27 Club House Road
27 Club House Road
27 Club House Road
27 Club House Road
27 Club House Road
27 Club House Road
27 Club House Road
27 Club House Road
27 Club House Road
27 Club House Road
27 Club House Road
27 Club House Road
27 Club House Road
27 Club House Road
27 Club House Road
27 Club House Road
27 Club House Road
27 Club House Road
27 Club House Road
27 Club House Road
27 Club House Road
27 Club House Road
27 Club House Road
27 Club House Road
27 Club House Road
27 Club House Road
27 Club House Road
27 Club House Road
27 Club House Road
27 Club House Road
27 Club House Road
27 Club House Road
Sold

27 Club House Road

27 Club House Road, Coventry, RI 02816

$511,000
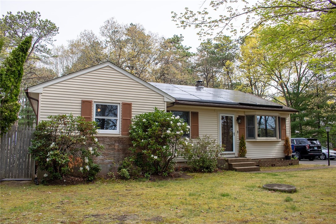
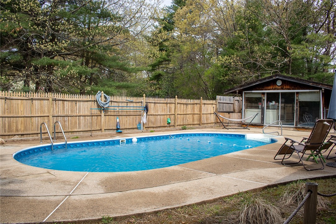
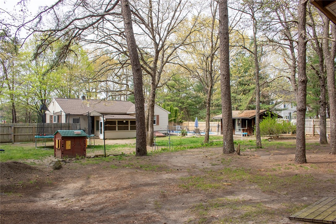
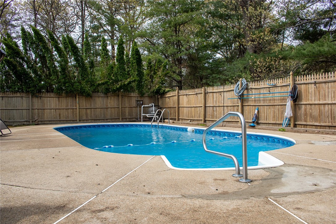
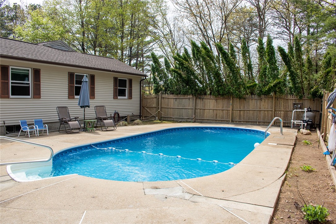
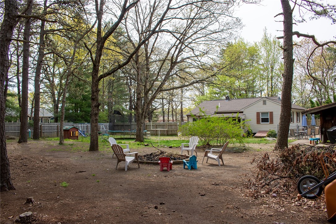
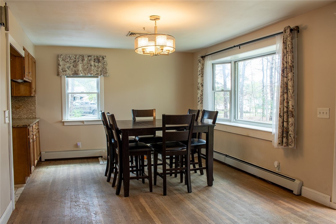
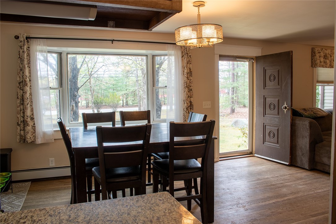
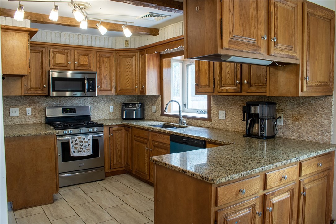
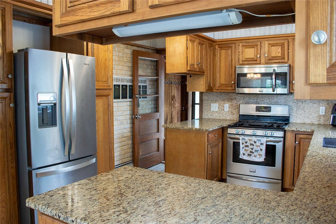
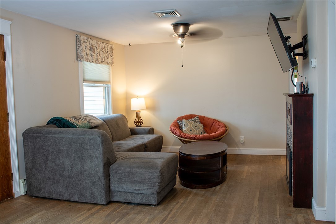
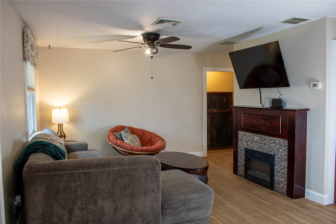
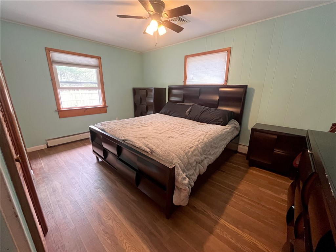
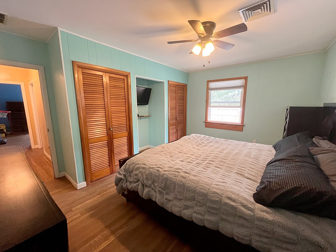
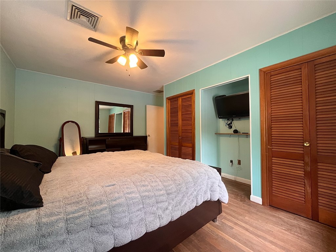
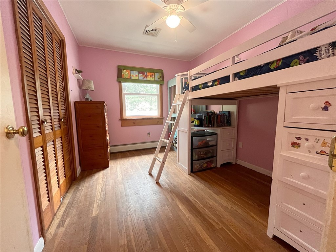
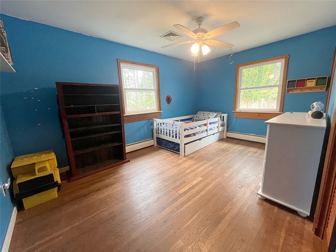
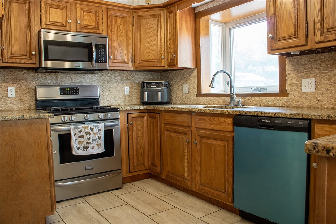
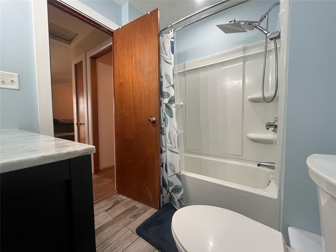
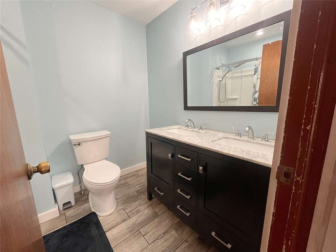
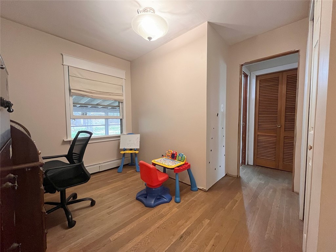
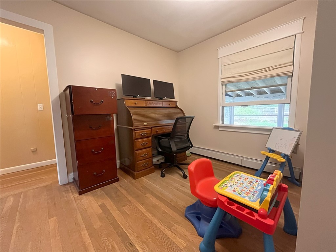
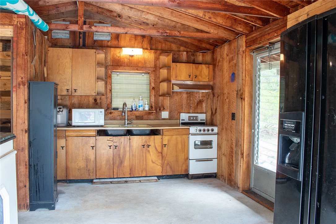
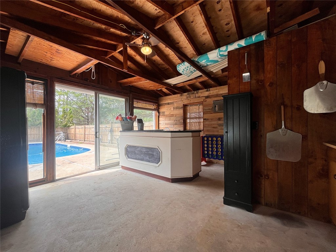
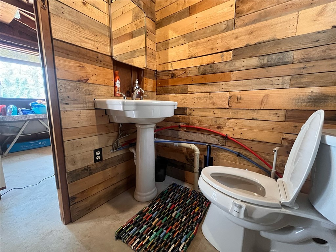
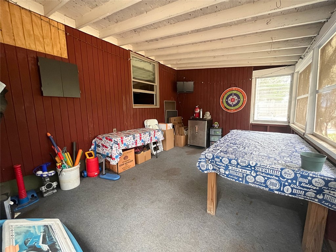
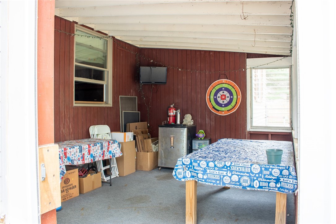
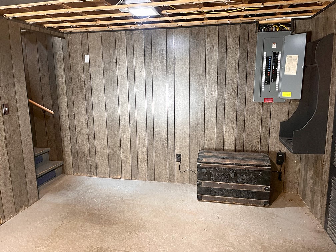
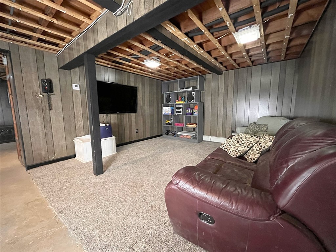
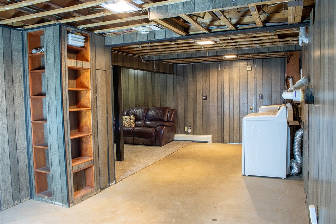
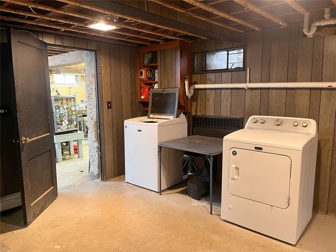
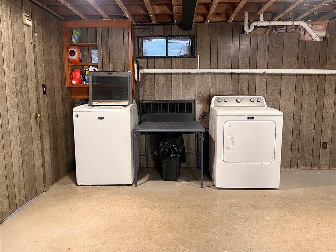
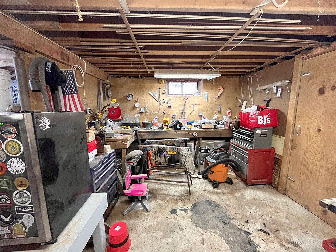
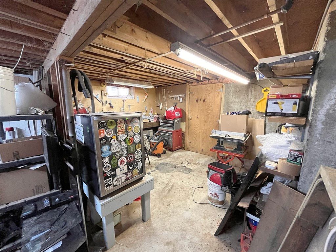
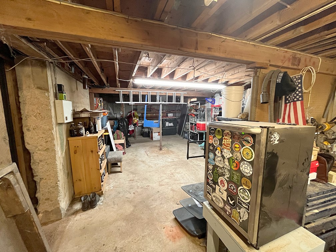
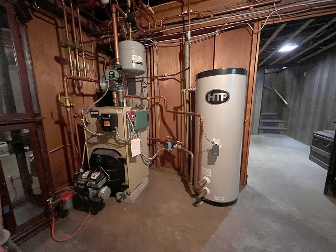
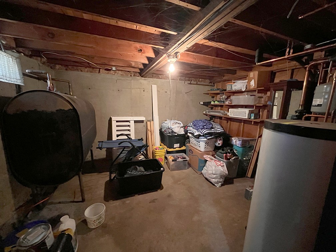
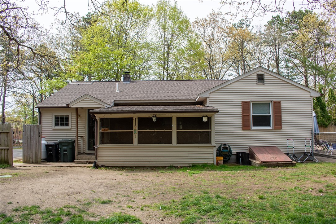
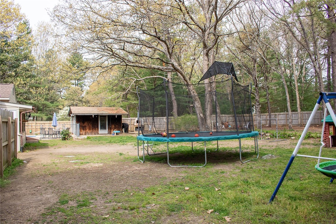
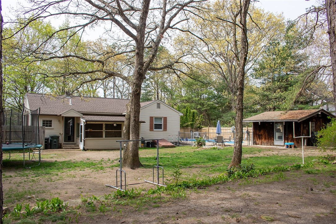
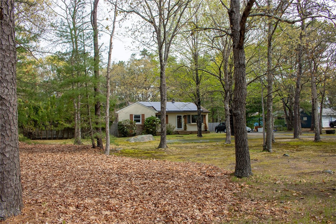
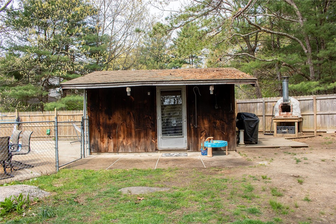
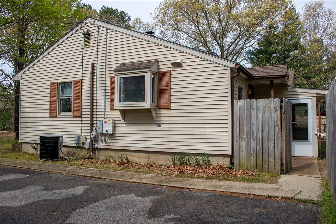
Located in one of Coventry's desirable neighborhoods, 27 Club House Rd. offers the perfect blend of privacy, convenience, and potential! Set back off the street on a beautiful wooded 1-acre lot directly across from Coventry High School and close to shopping, dining, and everyday conveniences. This spacious Ranch features over 1,300 sq. ft. of one-level living. Inside you'll find 3 generously sized bedrooms with closets, hardwood floors throughout, full bathroom, a bright living room with electric fireplace and oversized coat closet, kitchen with separate dining area, and a bonus office space perfect for working from home, or use as a play area! Step outside to your own backyard oasis designed for relaxing and entertaining! The stunning in-ground pool is complemented by a cabana featuring a built-in dry bar, half bathroom, and small kitchen area. The backyard also includes an enclosed porch and large storage shed. The full basement is partially finished and offers additional potential with storage space, workshop room, and laundry area. This home has incredible space and possibilities and is much larger than it appears from the outside it's truly a must-see, not a drive-by! Some cosmetic updates are needed, but the opportunity here is undeniable.

3
beds

2
baths

2,768 Sq.Ft. LIVING AREA

1.19 Acres lot

Meghan Galvin

Meghan Galvin

Features & Amenities

Interior

  • total bedrooms3
  • Total bathrooms2
  • full bathroom1
  • half bathroom1
  • Flooring Ceramic Tile, Hardwood
  • Fireplace Free Standing
  • APPLIANCES Dryer, Dishwasher, Electric Water Heater, Microwave, Oven, Range, Refrigerator, Washer
  • other interior Features Attic, Storage, Tub Shower

Area & Lot

  • Status Sold
  • Date Sold October 1, 2026
  • Living Area2,768 Sq.Ft.
  • Total Area2,768 Sq.Ft.
  • Lot Area1.19 Acres
  • MLS® ID1412636
  • TypeResidential
  • YEAR BUILT1960
  • Architecture StylesRanch
  • Water FrontageWalk to Water

Exterior

  • STORIES1
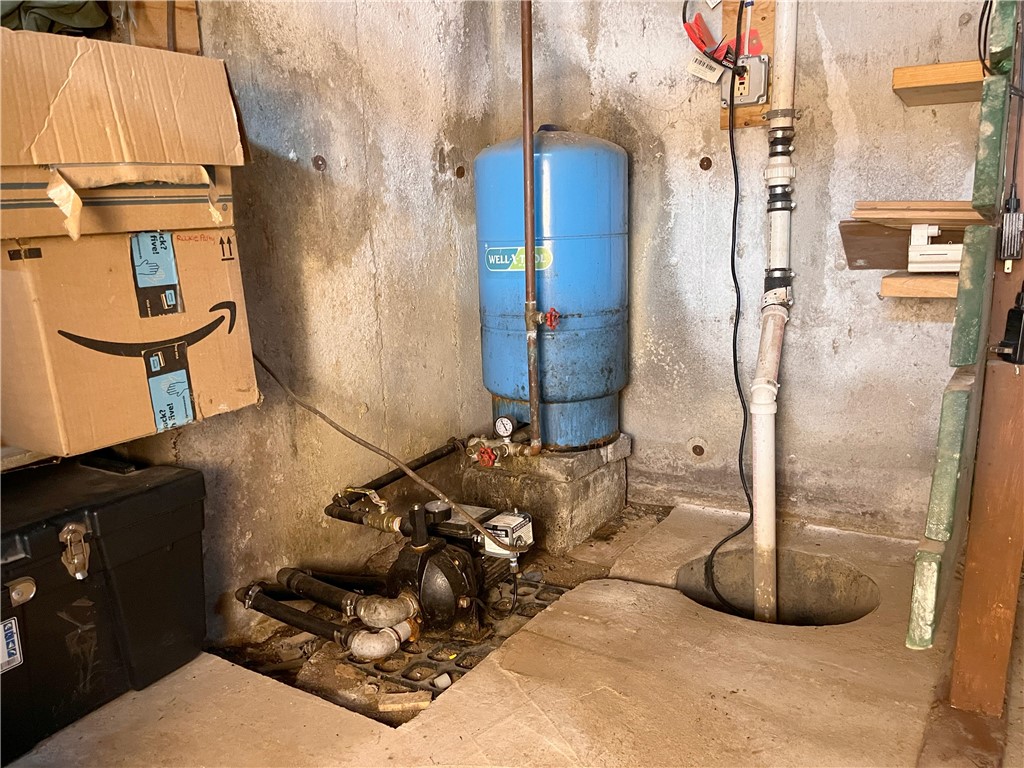
  • water SourcePrivate, Well
  • PoolIn Ground
  • lot featuresWooded
  • parkingNo Garage
  • HEAT TYPEBaseboard, Forced Air, Oil
  • AIR CONDITIONINGCentral Air
  • sewerSeptic Tank
  • SubstructureConcrete Perimeter
  • Green featuresSolar
  • other exterior FeaturesPaved Driveway

Financial

  • Sales Price$511,000
  • Real Estate Tax $6,814/yr
View Virtual Tour

Work With Us

Ready to embark on the journey to find your perfect home or sell your current property? We're here to guide you every step of the way. Get in touch today and let's make your real estate goals a reality!

Follow Us on Instagram