Leave a Message

Thank you for your message. We will be in touch with you shortly.

12 Park Street
12 Park Street
12 Park Street
12 Park Street
12 Park Street
12 Park Street
12 Park Street
12 Park Street
12 Park Street
12 Park Street
12 Park Street
12 Park Street
12 Park Street
12 Park Street
12 Park Street
12 Park Street
12 Park Street
12 Park Street
12 Park Street
12 Park Street
12 Park Street
12 Park Street
12 Park Street
12 Park Street
12 Park Street
12 Park Street
12 Park Street
12 Park Street
12 Park Street
12 Park Street
12 Park Street
12 Park Street
12 Park Street
12 Park Street
12 Park Street
12 Park Street
12 Park Street
12 Park Street
SEE ALL PHOTOS
12 Park Street
12 Park Street
12 Park Street
12 Park Street
12 Park Street
12 Park Street
12 Park Street
12 Park Street
12 Park Street
12 Park Street
12 Park Street
12 Park Street
12 Park Street
12 Park Street
12 Park Street
12 Park Street
12 Park Street
12 Park Street
12 Park Street
12 Park Street
12 Park Street
12 Park Street
12 Park Street
12 Park Street
12 Park Street
12 Park Street
12 Park Street
12 Park Street
12 Park Street
12 Park Street
12 Park Street
12 Park Street
12 Park Street
12 Park Street
12 Park Street
12 Park Street
12 Park Street
12 Park Street
Courtesy of Lila Delman Compass
Sold

12 Park Street

12 Park Street, Newport, RI 02840

$1,310,000
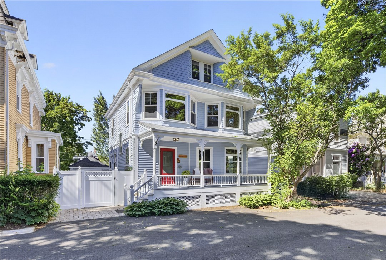
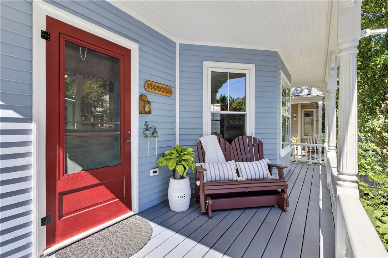
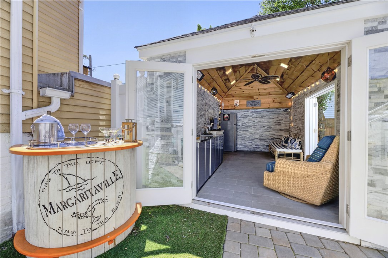
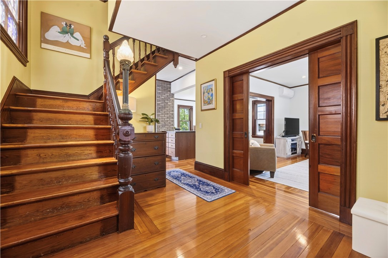
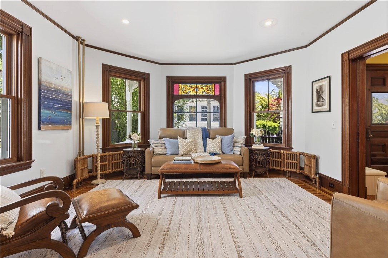
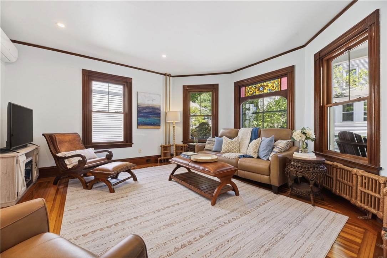
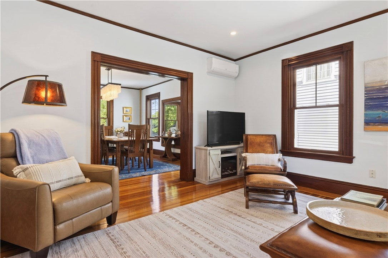
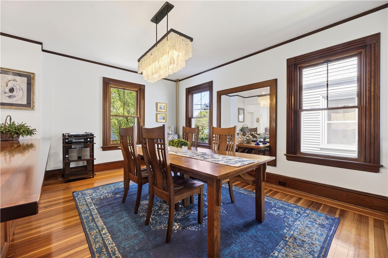
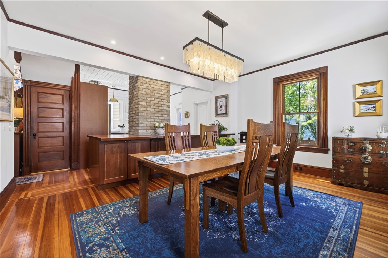
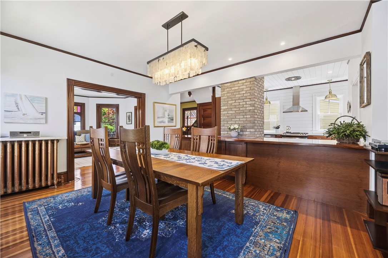
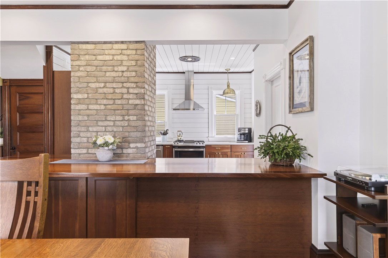
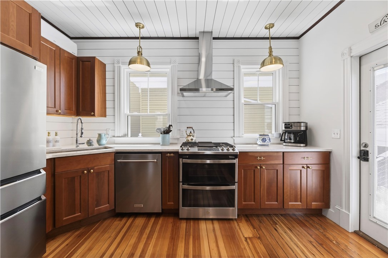
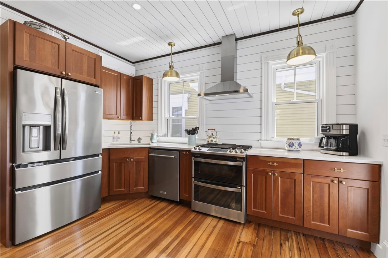
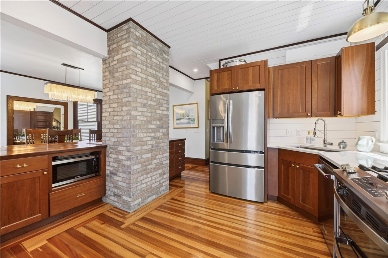

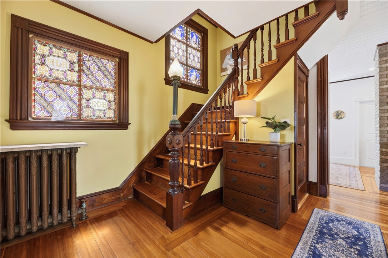
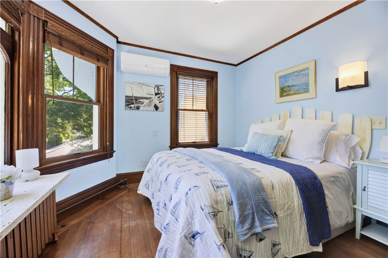
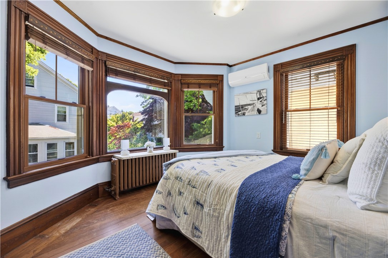
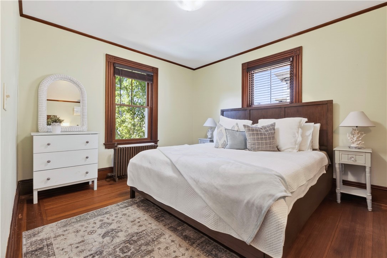
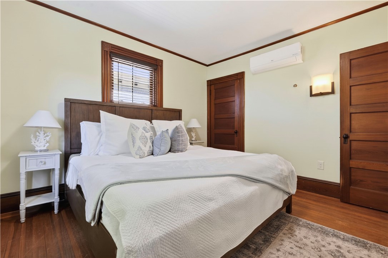
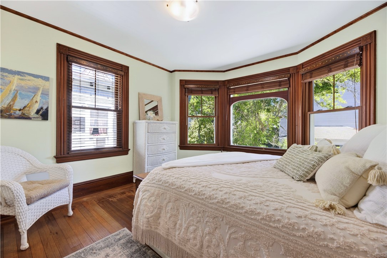
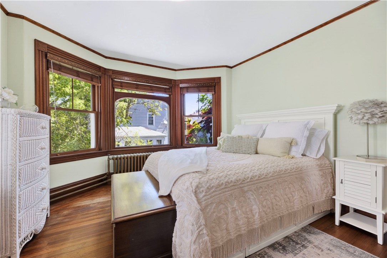
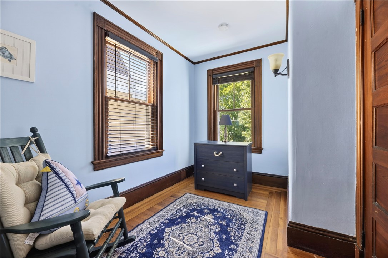
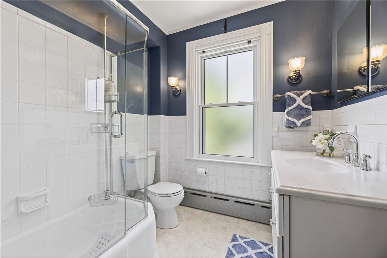
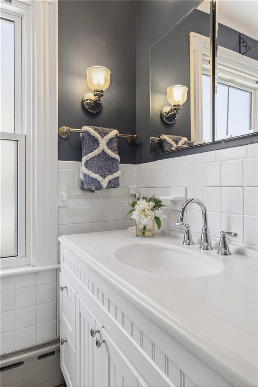
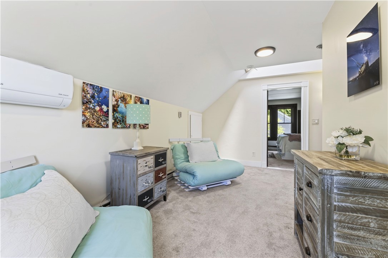
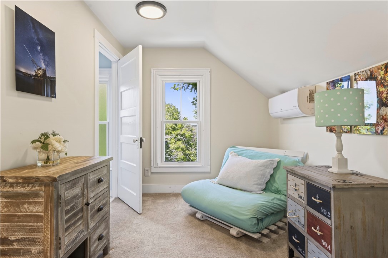
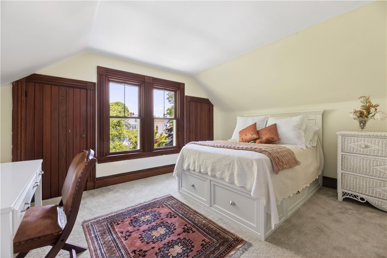
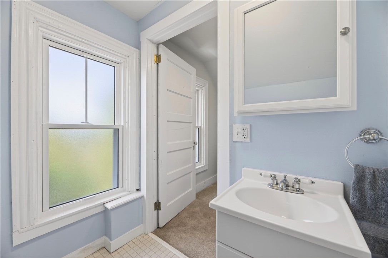
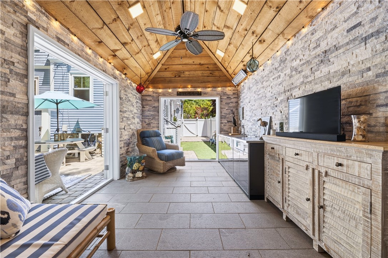
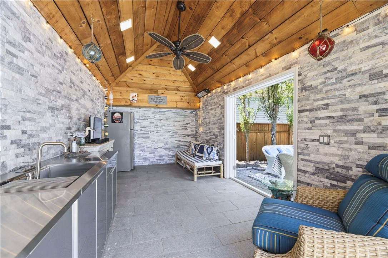
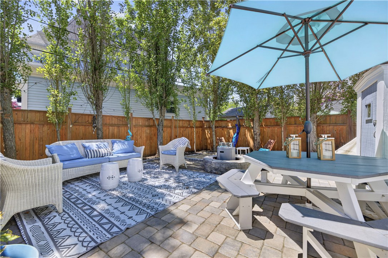
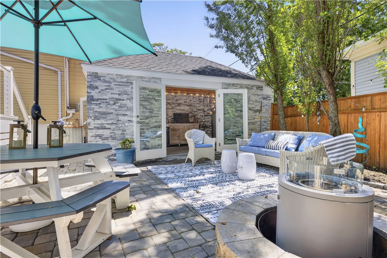
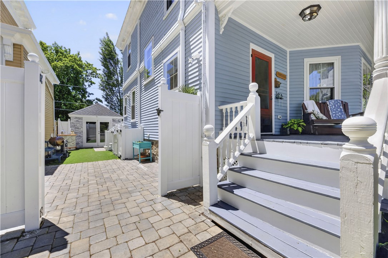
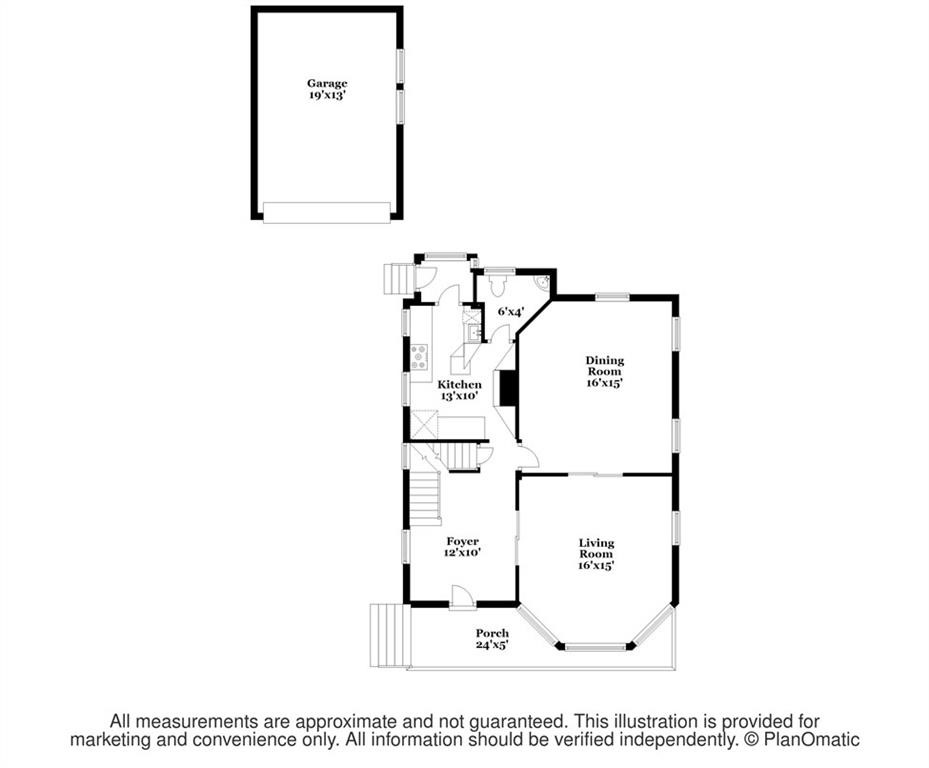
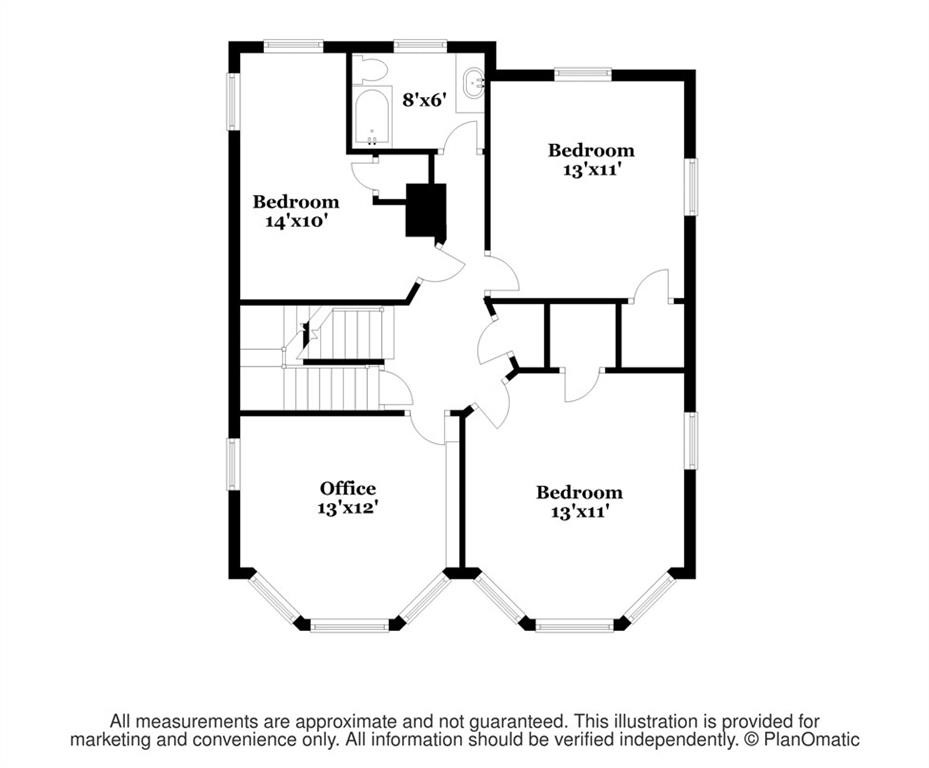
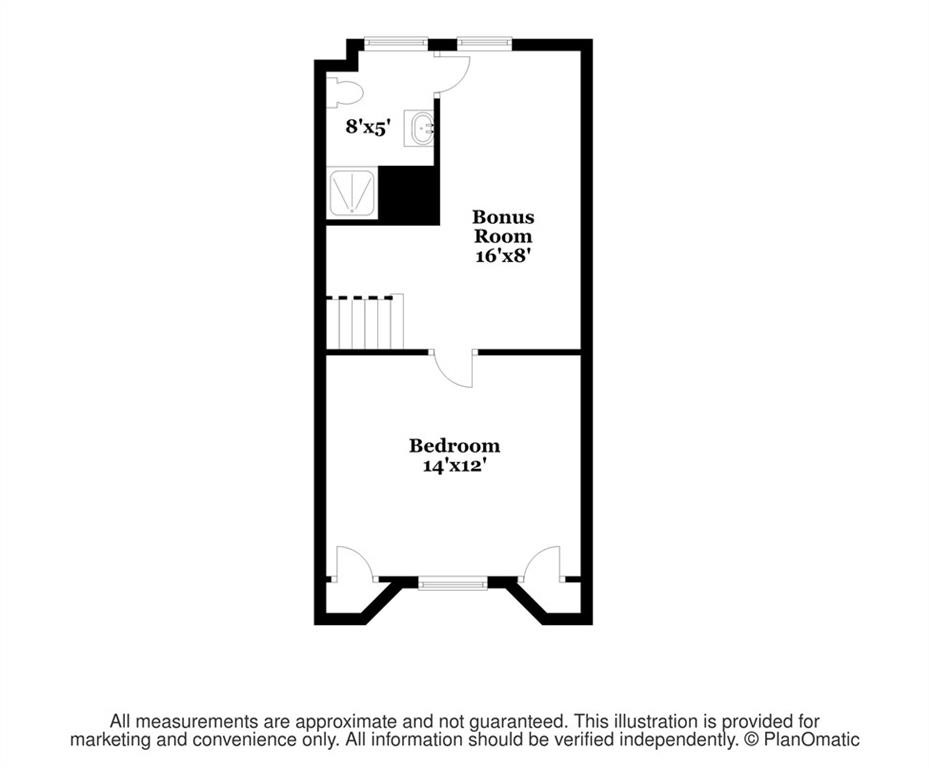
Finest turnkey living. This classic Victorian cottage, painted a charming coastal blue, is tucked away from Broadway's restaurants & shops on a tree-lined street. The home has been thoughtfully updated, leaving nothing to do but move in & enjoy one of the city's most walkable locations. Offering nearly 2,000 square feet across three levels, the home blends historic character with modern comfort. The entry features mahogany hardwood floors, a hand-carved newel post, turned spindle staircase & two remarkable stained-glass windows. The sun-filled living room features a bay window with stained-glass transom, while original pocket doors open to the dining room beneath a capiz shell chandelier. The renovated kitchen includes cherry cabinetry, marble countertops, a double-oven range, shiplap ceiling & brass pendant lighting. Individual room A/C units provide comfort throughout. The second floor offers four bedrooms & a full bath, while the third floor's private fifth bedroom suite with sitting area invites a peaceful escape. The lower level includes laundry, storage & walkout access. Outside, a fully fenced, low-maintenance terrace centers around a built-in stone fire pit surrounded by mature trees. The standout feature is the Clubhouse, a finished stone-clad outbuilding with cathedral ceiling, wet bar, refrigeration, television, ceiling fan, and French doors, creating exceptional year-round space for entertaining & relaxing.

5
beds

3
baths

1,751 Sq.Ft. LIVING AREA

2,831.4 Sq.Ft. lot

Benjamin Willett

Benjamin Willett

Features & Amenities

Interior

  • total bedrooms5
  • Total bathrooms3
  • full bathrooms2
  • half bathroom1
  • Flooring Hardwood, Carpet
  • Fireplace None
  • APPLIANCES Dryer, Dishwasher, Microwave, Oven, Oil Water Heater, Range, Refrigerator, Washer
  • other interior Features Interior Steps, Skylights, Stall Shower

Area & Lot

  • Status Sold
  • Date Sold August 14, 2026
  • Living Area1,751 Sq.Ft.
  • Total Area1,751 Sq.Ft.
  • Lot Area2,831.4 Sq.Ft.
  • MLS® ID1416013
  • TypeResidential
  • YEAR BUILT1900
  • NeighborhoodNewport
  • Architecture StylesCabin, Colonial, Tri-Level

Exterior

  • STORIES3
  • water SourceConnected, Public
  • utilitiesSewer Connected
  • parkingDetached, Garage
  • HEAT TYPEBaseboard, Ductless, Electric, Hot Water, Oil
  • AIR CONDITIONINGDuctless
  • sewerConnected
  • SubstructureStone
  • other exterior FeaturesPorch, Patio, Paved Driveway

Financial

  • Sales Price$1,310,000
  • Real Estate Tax $6,088/yr
  • Zoning R10

Newport

Explore

Work With Us

Ready to embark on the journey to find your perfect home or sell your current property? We're here to guide you every step of the way. Get in touch today and let's make your real estate goals a reality!

Follow Us on Instagram